
Tile installation · Peoria, IL
Tile installation in Peoria, IL: what to expect from measure to grout
Tile installation in Peoria, IL takes more planning than most floors, and that planning is what makes a tile floor, shower wall or backsplash hold up for years. Here is what happens at the measure, what the floor underneath needs, and what changes the schedule.
Start with where the tile is going
Tile is not one product. A tile made for a backsplash may not be made for a floor, so the first question we ask is simple: is it for a floor, a wall, a shower or a backsplash? Tell us the room and we confirm the tile works there before we price it. Every style on our tile page shows its material price per square foot, and installation is added in your estimate.
Choosing tile for the job
Four things shape how a tile looks and how it lives in the room:
- Size. Large tiles mean fewer grout lines and a calmer look, but they need a flatter floor underneath. Small tiles and mosaics follow slight slopes better, which is one reason they are common on shower floors.
- Finish. Matte and textured finishes give better footing on floors. Glossy finishes are common on walls and backsplashes, where nobody walks on them.
- Grout color. Grout changes the whole look, so compare grout colors beside your sample. A close match blends in. A contrasting grout shows off the pattern.
- Pattern. A straight layout is the simplest. Herringbone and other patterns add interest and cutting time.
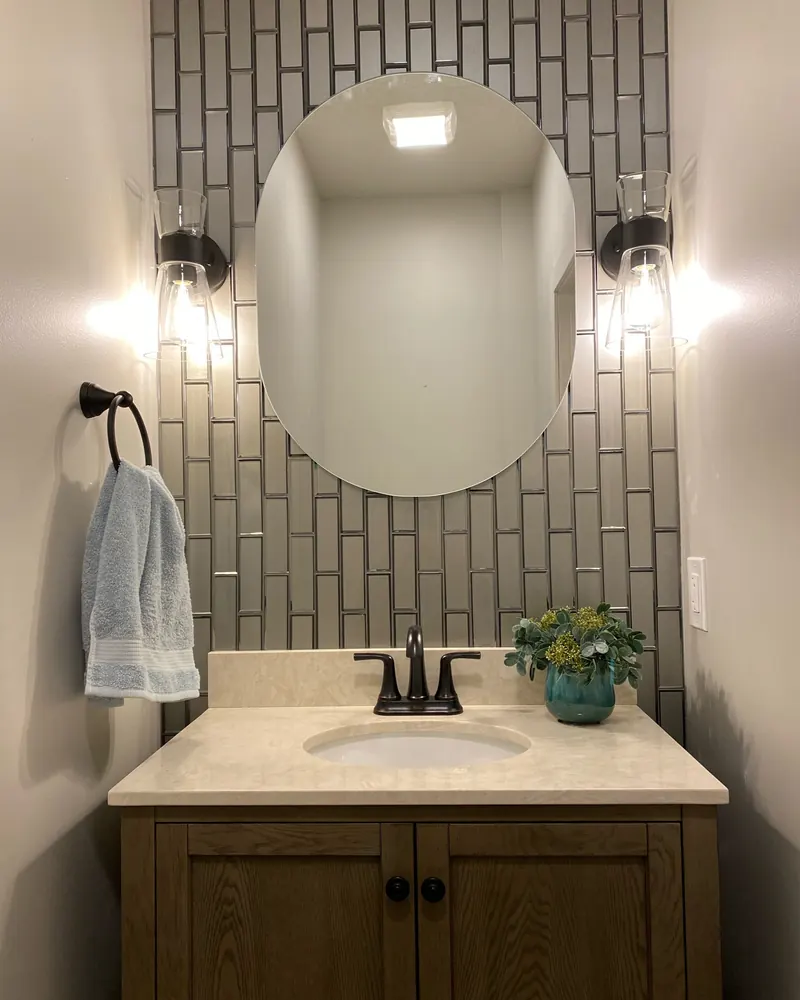
Our showroom floor includes tile from Emser and Virginia Tile. Bring photos of your cabinets, counters and fixtures, and take samples home to see them in your own light. Every floor is ordered for you, so we can't take returns. A few extra minutes with samples now is worth it.
The free in-home measure
Before anything is ordered, we measure your rooms in person, and the measure is free. Your quote is finalized after that measurement. For tile, the measure covers more than square feet. It looks at the layout, where cut pieces will land at walls and doorways, how the tile will meet the next floor, and the condition of the floor or wall the tile will sit on.
Point out anything unusual: a spot that flexes or squeaks, a toilet or vanity that has to come out, or doors that may need trimming if the new floor sits higher.
Why the floor underneath matters most
Tile and grout are hard and do not bend. If the floor under them moves, tile can crack and grout can come loose. That is why prep is the part of the job we talk about most.
Depending on what we find, prep can include:
- Taking up the old floor. Tear-out and haul-away of your old floor are included in our installed price.
- Fixing loose or uneven spots in the subfloor so it stays still underfoot.
- Adding an underlayment made for tile where the floor needs it.
- Leveling low spots so larger tiles sit flat and the edges line up.
Ask what prep your room needs at the measure, so it is part of the plan and the price, not a surprise on install day.
Floors, showers and backsplashes are different jobs
Tile floors
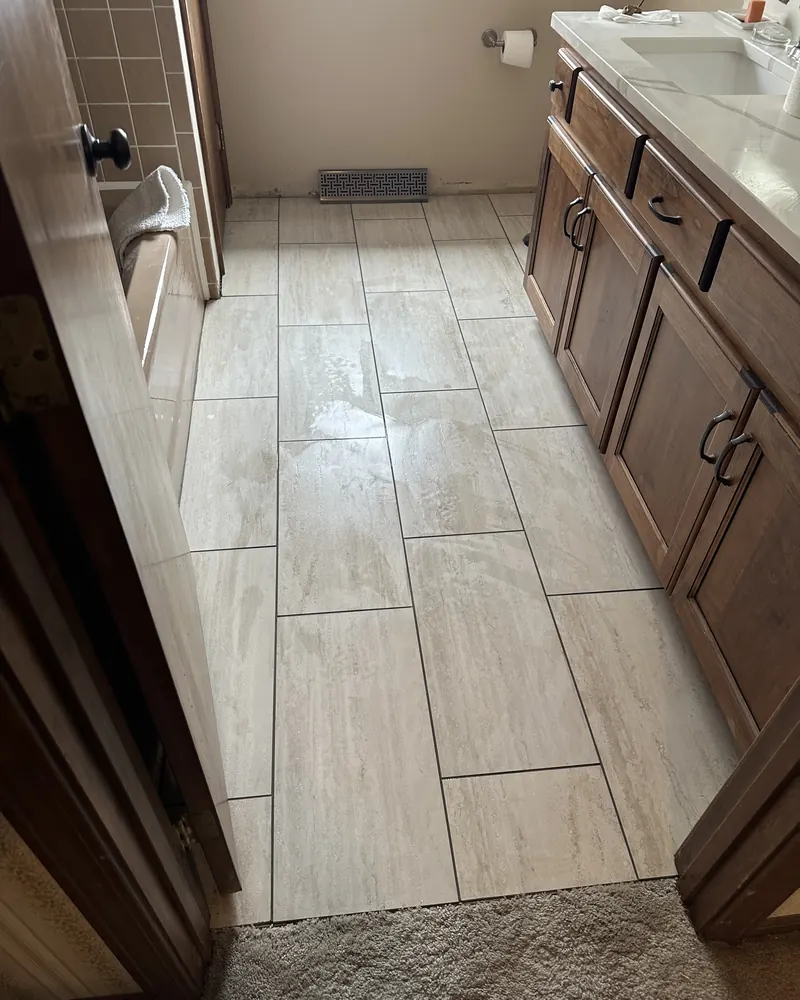
Kitchens, bathrooms, entries, laundry rooms and mudrooms are the usual spots. The room needs to be empty, and the new floor needs time to set before it gets normal foot traffic. Ask how long to stay off it.
Showers and tub surrounds
These are the most involved tile jobs. The tile is not what keeps water out of your walls. A shower needs a waterproof layer behind the tile, and a shower floor needs a slope to the drain. Plan for the bathroom to be out of use longer than it would be for a floor alone, and tell us at the start if your project includes a shower.
Backsplashes
A backsplash is usually the smallest tile job in the house. Countertops need to be in place first, because the tile sits on top of them. Outlet and switch covers come off and go back on. Pick your tile and grout with a countertop sample in hand.
What affects the timeline
Tile jobs vary a lot, so there is no one answer for how long they take. These are the things that change the schedule:
- How much prep the floor or walls need.
- The size of the area and how many cuts it takes around tubs, cabinets and doorways.
- Tile size and pattern. Mosaics and patterns take longer than a straight layout.
- Showers, with their waterproofing and slope, take longer than floors.
- Setting time. The material under the tile and the grout both need time to set before the next step and before you use the room.
- When your tile arrives, since every order is made for you.
At the measure, ask how many days your job will take once it starts and when it can get on the schedule.
Getting your home ready
- Clear the room, including counters, shelves and anything on the walls near the tile.
- Ask when you schedule how larger furniture and fixtures will be handled.
- For a bathroom job, plan where everyone will shower in the meantime.
- Keep pets and kids out of the work area. Cutting tile is loud and dusty.
After install day
Ask when you can walk on the floor, when the shower can be used, and whether the grout needs sealing. If you notice a cracked tile, a spot that sounds hollow, or grout coming out of a joint, call us at (309) 233-0534 so we can look at it early.
How to get a tile estimate
There are three easy ways to start:
- Start your flooring estimate online. Add every room, pick a floor for each one, and see your installed price and a materials-only price.
- Visit our showroom with a photo of the room and rough measurements, and compare tile and grout in person.
- Call (309) 233-0534 to set up your free in-home measure.
You get one installed price that includes professional installation and the tear-out and haul-away of your old floor. 12-month financing available. We install tile for homes in Peoria, Peoria Heights, East Peoria, Dunlap, Morton, Pekin, Chillicothe, Washington and Canton.
Planning carpet in other rooms too? See how carpet installation works.